
Most buyers treat an ACP expansion joint as an afterthought — a strip of aluminum that shows up on the last page of the spec sheet. The installation callbacks tell a different story. A poorly specified joint is the single most common reason a cladding facade develops visible cracking, water ingress, or panel buckling within five years of completion.
What Is an ACP Expansion Joint?
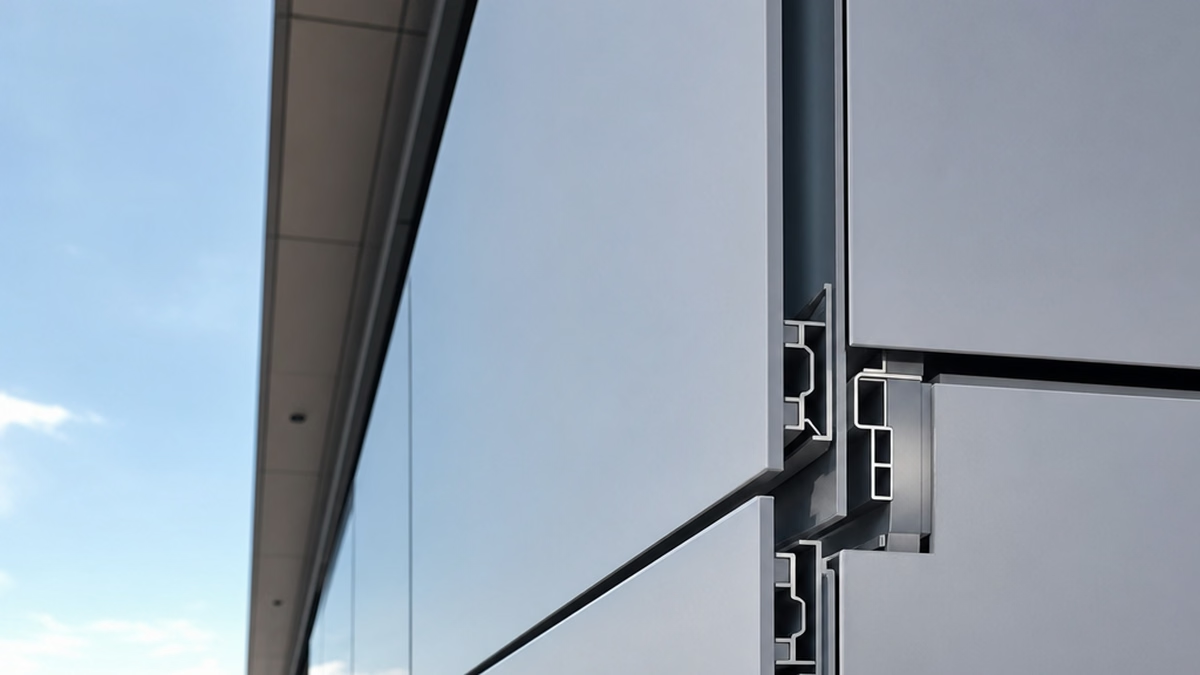
An ACP expansion joint is a joint system installed between aluminum composite panels to accommodate building movement caused by temperature changes, structural settlement, or wind loads. It helps prevent panel cracking, buckling, and water infiltration while maintaining a clean facade appearance.
A typical system includes an aluminum cover profile, frame, seals, and, where required, a fire barrier. ACP expansion joints are widely used in building facades, curtain walls, ceilings, and other large panel installations.
Choosing the right expansion joint ensures the cladding system remains durable, weather-resistant, and compliant with project requirements over the long term.
Key numbers for ACP expansion joint design
| Parameter | Typical requirement |
|---|---|
| Minimum joint width (ACP facade) | 3/8 in (10 mm) per ASTM C1193[1] |
| Thermal movement allowance | 0.0000131 in/in/°F × panel length × ΔT (aluminum expansion coefficient) |
| Fire-rated joint width range | 1 in – 4 in (UL-listed systems) |
| Joint cover profile depth | 3/8 in – 1 in depending on substrate deflection |
| Expansion joint filler (backer rod) diameter | 1.25–1.5× nominal joint width |
| Sealant tooling depth | ≥ 1/4 in, depth ≤ width |
| Re-coating interval for PVDF sealant joints | 15–20 years under normal UV exposure |
| Lead time (custom profile orders, factory-direct) | Varies by profile complexity — confirm at quote stage |
What an expansion joint actually does — and why ACP makes it non-negotiable
An expansion joint is a deliberate, engineered gap in a building’s surface that allows adjacent materials to move independently without transferring stress. Temperature swings, moisture absorption, seismic drift, structural settlement — every one of these forces tries to push or pull your panels. Without a properly sized joint, that energy has nowhere to go except into the panel bond line or the substrate.
Aluminum moves at 0.0000131 inches per inch per degree Fahrenheit. For a 10-foot ACP panel in a US climate zone with a 120 °F seasonal swing (say, Phoenix or Houston) — sized using ASHRAE 99% design conditions[2] — that’s roughly 1/4 inch of thermal movement in a single panel, before you account for the sub-framing. Stack three panels vertically and you’re at 3/4 inch of cumulative expansion. An undersized joint doesn’t flex; it fails.
Concrete slabs have their own movement regime, which is why expansion joint concrete specifications often differ from facade specs. An expansion joint for concrete slab applications under pedestrian loading follows ACI 224.3R[3] recommendations — typically 1/2 to 1 inch width — while an ACP curtain wall joint follows a tighter thermal-math-based calculation.
Do this: Calculate joint width using the actual aluminum expansion coefficient, your local temperature range (ASHRAE 99% design conditions), and your longest continuous panel run — not a rule-of-thumb number borrowed from a drywall spec.
Joint type comparison: choosing the right system for your project
Buyers frequently ask about expansion joint vs control joint, expansion joint vs construction joint, and expansion joint vs seismic joint as if these are interchangeable products. They are not. Each addresses a different movement type and failure mode.
| Joint type | Movement it addresses | Typical width | ACP application? |
|---|---|---|---|
| Expansion joint | Thermal & moisture growth | 3/8 in – 2 in | Yes — primary facade joint |
| Control joint | Shrinkage cracking in concrete/stucco | 1/8 in – 3/8 in | Limited — interior trim only |
| Construction joint | Phased pour interface | Variable | No — structural only |
| Seismic joint (expansion joint vs seismic joint) | Inter-story drift, lateral load | 2 in – 6 in+ | Yes — high-seismic zones |
| Isolation joint (expansion joint vs isolation joint) | Separates dissimilar structures | 1/2 in – 2 in | Yes — column/wall interfaces |
The key joint vs expansion joint question comes up in concrete slab work: a key joint (or keyed construction joint) interleaves adjacent pours for load transfer but does NOT permit free thermal movement. For ACP sub-framing anchored to a concrete structure, you need true expansion joints at every structural break — never a keyed joint.
Avoid: Specifying a control joint profile in a location where the underlying structure has an expansion joint. The control joint cover is not designed for the larger movement amplitude and will rip out within the first heating cycle.
Expansion joint profiles for ACP: four decisions that determine the right cover
An expansion joint profile is the cover assembly — the extruded aluminum (or stainless) cap that bridges the gap, protects the sealant from UV and mechanical damage, and in fire-rated systems, houses the fire barrier intumescent strip.
ALUWEDO manufactures and supplies expansion joint covers for ACP facade applications from a single factory in China. Working with US contractors and architects across hundreds of projects, our technical support team has found that the questions we field most often break down into four product decisions.
1. Cover width vs. gap width
Joint covers must overlap the panel face on both sides by at least 1 inch per side for sealant adhesion and weather seal continuity. A 1/2 inch movement gap needs a cover plate that is at minimum 2.5 inches wide — not 3/4 inch as some hardware-store expansion joint covers are sized. Getting this wrong is the most common sizing mistake our support team catches on incoming orders.
2. Finish match and color requirements
Buyers consistently ask whether joint cover finish can match their ACP panel color. Because ALUWEDO operates an in-house PVDF coating line, we can match RAL colors — including custom metallics — to the same production batch as your ACP panels. That is the most reliable way to achieve a consistent finish at the joint. Generic off-the-shelf joint covers in mill-finish aluminum read as a visible seam on any colored facade.
Counterintuitively, the most common mismatch we catch in pre-order reviews isn’t width — it’s finish. Buyers focus on the movement math and assume the color detail is cosmetic. It isn’t: a mill-finish cover on a PVDF-coated panel fails the architect’s sign-off more reliably than a slightly undersized joint fails structurally. Finish match deserves its own line in the submittal checklist.
3. Fire-rated vs. standard systems
Where local codes (IBC Section 715[4] or state equivalents) require a fire barrier at the joint, a standard aluminum cover is not compliant. A UL-listed fire-rated expansion joint system incorporates an intumescent strip or ceramic blanket fire barrier inside the cover housing. These systems are typically 1 to 4 inches wide and carry a fire-resistance rating (1-hour, 2-hour) to match the adjacent assembly. We supply UL-listed fire-rated joint systems as a separate product line — worth confirming at the design stage, not in the submittal review.
4. Floor, wall, and ceiling transitions
Floor covers carry pedestrian or vehicle loads that wall profiles do not. A wall-rated joint cover used as a floor cover expansion joint will deflect, crack the sealant, and eventually become a trip hazard. Specify floor covers with a load rating (light commercial, heavy commercial, vehicular) matched to the occupancy.
Worth checking: Verify that any fire-rated joint system you specify carries a current UL Directory listing — not just a manufacturer’s claim. UL listings for expansion joints can be searched at UL Product iQ database[5].
What drives cost — and where buyers lose money
Expansion joint covers span a wide price range, and that spread is entirely justified by the engineering content. A standard mill-finish aluminum wall cover is among the least expensive facade accessories on a project; a custom PVDF-coated, fire-rated floor expansion joint system for a high-rise lobby costs materially more and is a different product category entirely.
Budget guidance: fire-rated systems typically run roughly double the material cost of equivalent standard covers. Custom color matching adds tooling and coating cost over mill finish, but the delta is smaller than most buyers expect when ordered in project quantities.
The cost drivers, ranked by impact:
- Fire rating requirement. Adding a fire barrier roughly doubles material cost. Non-negotiable where IBC requires it.
- Custom color/finish. PVDF color matching adds a tooling and coating cost over mill finish, but is proportionally smaller on larger runs.
- Movement amplitude. A joint designed for 1/4 inch of movement uses a simpler, cheaper profile than one engineered for 2 inches of seismic drift. Overstating your movement requirement wastes money; understating it causes failures.
- Profile complexity. Floor-to-wall transitions, stair nosing details, and curved facades require custom extrusion dies. Standard catalog profiles save money where geometry allows; custom solutions are the right call where it doesn’t.
Request itemized quotes that separate material, coating, and any custom die cost — that breakdown tells you where the real design decisions are.
Four installation mistakes that show up six months later
These patterns repeat across projects our team has supported — each one avoidable with a single coordination step.
Under-sizing the joint at structural discontinuities
Where an ACP facade crosses a structural expansion joint in the building frame, the facade joint must be at least as wide as the structural joint — usually wider, to account for panel-level thermal movement on top of building movement. Projects where the facade joint was sized at 1/2 inch over a 1-inch structural joint have had covers pull free in the first winter. The structural engineer’s joint dimension is a floor, not a target.
Mixing systems across trades
The expansion joint in the ACP facade needs to align with and hand off to the expansion joint for stucco, the expansion joint drywall condition at interior walls, and the floor joint at grade. When the facade contractor, drywall contractor, and flooring contractor each specify their own joint product without coordination, the result is three overlapping systems with no sealed transition. This is a specification coordination problem, not a product problem.
Ignoring fire barrier continuity
A fire-rated wall assembly with a non-rated joint running through it is, from a code standpoint, a hole in the fire barrier. IBC Chapter 7[6] requires that expansion joint systems in fire-resistance-rated assemblies maintain the rating of the adjacent construction. The expansion joint detail needs to show this continuity in the submittal package, not just in the spec narrative.
Ordering generic covers and expecting a finish match
This generates the single most common support request we receive. Standard hardware-distribution joint covers for concrete applications are designed for floor or parking deck use — not for architectural facade work where the joint cover is visible at eye level. The anodized or painted finish never matches an ACP panel at close range. The fix costs far more after installation than before.
How to evaluate an expansion joint supplier
For a US project, the supplier questions that matter most:
- Do they carry UL-listed fire-rated systems? Ask for the UL File Number and verify it independently. A reputable supplier has this ready.
- Can they match your ACP panel finish? Request a physical sample, not a photo. Color accuracy on metallic and brushed finishes is hard to judge on screen.
- What are the MOQ and lead time for custom profiles? Standard catalog profiles ship quickly; custom extrusions have tooling lead times of 2–4 weeks. Know your project schedule before you commit.
- Do they provide technical support and shop drawings? Complex transitions — inside corners, column wraps, floor-to-wall — need fabrication drawings, not just catalog cuts.
- What certifications cover their ACP panels and accessories? Look for ASTM E84[7] flame spread compliance for interior applications and AAMA 2605 or AAMA 2604[8] for exterior PVDF coatings.
The customers who get the best outcomes are the ones who send our technical support team a facade section drawing before the order — not after. That single step catches the large majority of sizing and compatibility issues before a single profile is cut.
Do this: Request a physical sample of the joint cover in your specified finish alongside a panel sample from the same production batch. Match them under the same light source — LED and daylight read differently on metallic finishes.
When a catalog profile is enough — and when to call a specialist
If your project is straightforward — standard rectangular panels, no fire-rated assemblies, a climate zone with under 80 °F seasonal swing — a catalog wall cover in the correct width will perform well. Confirm the joint width math, specify the right expansion joint sealant (silicone, not latex), and use an expansion joint foam backer rod at 1.25× the joint width.
If your project involves a rated assembly, a complex facade geometry, a premium finish specification, or a seismic design category of C or above per ASCE 7-22, call a specialist before you write the spec. The cost of a pre-design technical consultation is trivial against the cost of a facade remediation.
Send us joint width, run length, movement requirement, fire rating (if any), and finish spec — and our technical support team will return a detailed quote. ACP panel product range and specifications is a good starting point if you need to align the panel and joint cover finish in the same request.
FAQ
What about Key numbers for ACP expansion joint design?
Standard ACP expansion joints in the United States are sized using a minimum gap of 3/8 inch for panel runs up to 20 feet, increasing roughly 1/4 inch for every additional 10 feet of run. Aluminum composite panels expand at approximately 0.0000131 inches per inch per degree Fahrenheit, so a 10-foot panel in a climate with a 120°F differential experiences roughly 1/4 inch of thermal movement. ASTM C1193 and local building codes govern sealant depth-to-width ratios, typically 1:2.
What an expansion joint actually does — and why ACP makes it non-negotiable?
An expansion joint creates a deliberate, engineered gap that absorbs the dimensional changes ACP panels undergo as temperature, moisture, and structural loads shift. ACP makes it non-negotiable because the aluminum skins and polyethylene core expand at different rates, generating internal stress that has nowhere to go without a proper joint. That trapped stress causes visible panel buckling, sealant failure, and eventually water infiltration — warranty-voiding damage that a correctly specified joint prevents entirely.
What about Joint type comparison: choosing the right system for your project?
The three common systems are open-drained joints, face-sealed joints, and concealed pressure-equalized joints. Open-drained joints suit rainscreen assemblies where a drainage plane already exists. Face-sealed joints using silicone sealant work on lower-rise, lower-movement facades but require rigorous maintenance cycles. Pressure-equalized joints cost more upfront but handle high wind-driven rain exposure and large thermal movement, making them the preferred choice for commercial high-rise ACP cladding in the United States.
Sources
[1] C1193 Standard Guide for Use of Joint Sealants — astm.org
[2] ASHRAE Weather Data Center — ashrae.org
[3] ACI 224.3R-95 Joints in Concrete Construction — lauwtjunnji.weebly.com
[4] CHAPTER 7 FIRE AND SMOKE PROTECTION FEATURES — codes.iccsafe.org
[5] Finding UL Listed and Certified Fire-Rated Products with … — ul.com
[6] Chapter 7 Fire and Smoke Protection Features — up.codes
[7] E84 Standard Test Method for Surface Burning … — astm.org
[8] AAMA 2604-05 – Voluntary Specification, Performance … — downloads.regulations.gov


