
Metal composite cladding is a panel system made of two thin metal skins — most commonly aluminum — bonded to a lightweight core material, creating a rigid, weather-resistant sheet used to finish building facades and exterior walls. The result weighs roughly one-fifth of solid aluminum plate at the same thickness, which is why it has displaced heavier cladding materials on commercial and industrial projects across the United States.
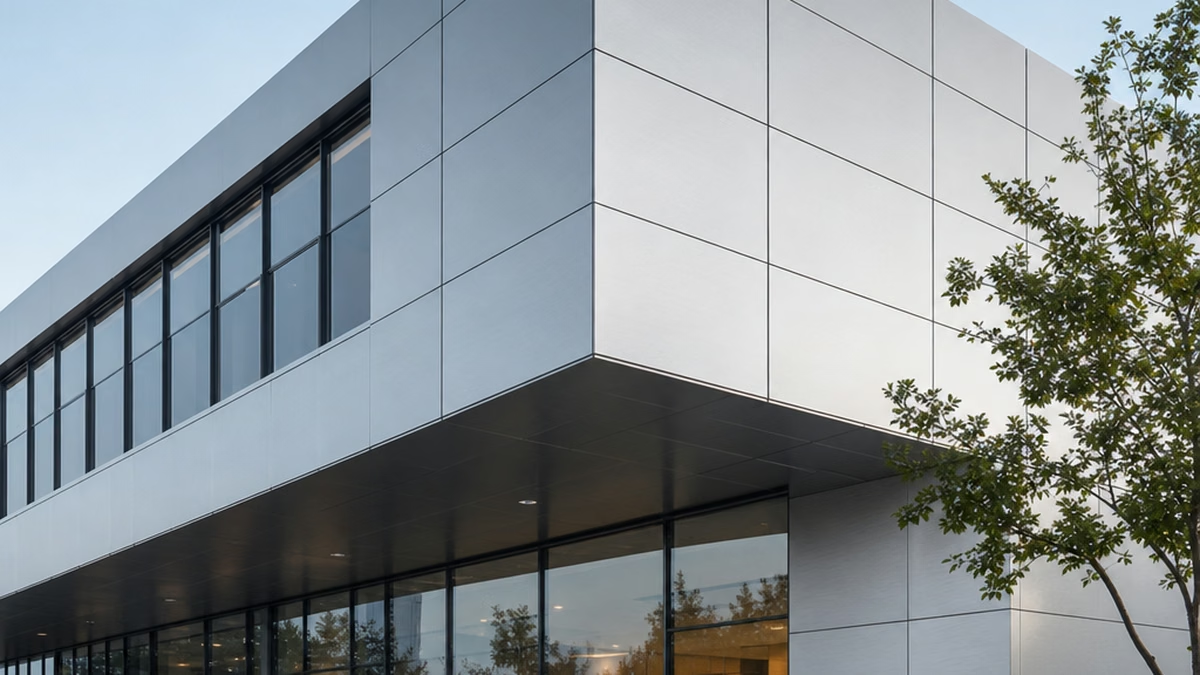
The Numbers That Drive Metal Composite Cladding Specifications
| Attribute | Detail |
|---|---|
| Typical panel weight | Approximately 2.5–5 lb/ft² for common aluminum composite panels; varies by thickness and core type |
| Standard aluminum skin thickness | Commonly 0.020–0.040 in (approximately 0.5–1.0 mm) per face; thicker skins available for demanding applications |
| Core material options | Standard PE core, fire-retardant (FR) mineral-filled core, and non-combustible mineral core options |
| Common PVDF coating warranty | Typically 10–20+ years depending on coating system, manufacturer, and exposure conditions |
| Fire performance standards (US) | Relevant standards may include ASTM E84, NFPA 285, and applicable IBC requirements depending on building application |
| Typical panel width | Common widths include 48 in, with custom sizes available depending on manufacturer capabilities |
| Temperature performance | Designed for a wide range of outdoor conditions; actual limits depend on core type, coating system, and installation design |
| Typical factory lead time | Often around 2–6 weeks depending on specifications, quantity, and production schedule |
What Is Metal Composite Cladding?
A facade in architecture is the exterior face of a building that the public sees — it is simultaneously a structural boundary, a weather barrier, and the building’s visual identity. What is a facade in construction? Functionally, it is the outer layer of the building envelope, the assembly that separates conditioned interior space from outdoor conditions. Metal composite cladding is one system used to form that layer, and it has become a widely used solution for many mid-rise commercial facades because of its lightweight design, wide range of available finishes, and long-term durability performance.
The panel itself has three distinct parts: two metal skins — most commonly aluminum, although steel and zinc versions are also available — a rigid core sandwiched between them, and a factory-applied surface coating. The aluminum skins handle structural stiffness and the aesthetic appeal of the finished facade. The core — polyethylene (PE) for standard applications and mineral-filled fire-retardant cores for projects requiring improved fire performance — provides the panel’s rigidity-to-weight advantage. The coating, typically a PVDF (polyvinylidene fluoride) formula meeting AAMA 2605 standards, helps protect the aluminum surface from UV exposure, weathering, and environmental degradation over long service periods.
The term “composite” simply means the panel derives its performance from the combination of unlike materials. Neither aluminum skin alone nor core material alone would produce the same stiffness-to-weight ratio. Together, they do — a structural principle that also appears in engineered lumber and carbon fiber composites. This is a useful mental model: metal composite cladding is the architectural equivalent of layered materials engineering, brought to building facades.
Worth separating from confusion early: metal cladding and metal composite cladding are not the same product. Solid metal cladding — a single-layer aluminum or steel sheet — is generally heavier and may require more material handling and structural support compared with composite panels.Metal composite panels can achieve a high stiffness-to-weight ratio compared with solid metal sheets because the composite structure improves rigidity without adding significant weight.
How Metal Composite Cladding Systems Work on Building Facades
The cladding system is not just the panel — it is the full assembly, including the subframe, fasteners, sealants, and drainage plane behind the panels. On a typical commercial building facade in the United States, installers first attach a grid of aluminum extrusions (the subframe) to the structural wall. The composite panels then clip or screw into that grid, leaving a ventilated cavity between the back of the panel and the wall behind it, with the exact cavity depth determined by the support system, drainage requirements, and project specifications.
That cavity is doing important work. Rain that passes the panel face drains out through open joints at the base rather than being absorbed by the wall. The air gap also allows moisture vapor to escape, which prevents the kind of long-term water damage that plagues flush-applied cladding systems. This is the rainscreen principle, and it is why modern building codes and architects increasingly specify it for building facades on high-performance envelopes.
The PVDF-coated aluminum surface handles the rest: UV radiation, acid rain, and thermal cycling — the daily expansion and contraction a facade panel experiences through a Chicago or Denver temperature swing — without cracking or delaminating.
Key Benefits of Metal Composite Cladding for Building Facades
The weight advantage translates directly into building economics. Lighter cladding means a lighter subframe, which means smaller structural members, which reduces foundation and steel costs. On a mid-rise commercial building, switching from heavier materials such as stone or precast concrete to aluminum composite panels can significantly reduce facade dead load, depending on the system design and material specifications.
Weather resistance is not a marketing claim — it is measurable. PVDF-coated aluminum resists salt spray, industrial pollutants, and UV exposure in ways that painted wood or fiber cement cladding cannot match at the same price point. Fiber cement maintenance intervals vary depending on the coating system and environmental exposure, while a properly specified PVDF-coated aluminum composite facade can provide long-term color retention and weather resistance with appropriate maintenance.
Low maintenance is an important consideration for commercial facade projects. The long-term cost of a facade includes not only the initial installation price but also ongoing maintenance requirements throughout its service life. Metal composite cladding can reduce maintenance demands because aluminum panels are resistant to corrosion, moisture-related deterioration, and many weathering effects when properly specified and installed.
The aesthetic appeal is equally practical. Aluminum composite panels are available in a wide range of finishes, including brushed aluminum, mirror finishes, wood grain, and stone-inspired patterns for different facade applications. Panel specifications, such as thickness, core type, dimensions, and flatness requirements, can be customized according to project needs and manufacturer capabilities. Compared with some natural materials, composite panels can provide more consistent dimensions and surface appearance because they are produced through controlled manufacturing processes.
The aesthetic appeal also extends to a wide range of surface options, including solid colors, metallic effects, wood grain, and stone patterns. These choices allow architects and designers to achieve different visual effects while maintaining consistent panel performance and quality standards. This design flexibility is one reason metal composite cladding has become a widely used option for modern commercial facades.
Common Applications of Metal Composite Cladding
Commercial real estate is one of the major application areas for metal composite cladding, including office towers, retail centers, hotel facades, and institutional buildings such as hospitals and universities. These systems are widely used in commercial projects because they offer lightweight construction, design flexibility, and efficient installation compared with some traditional facade materials.
Beyond exterior building facades, metal composite panels are also used in applications such as interior feature walls, partition systems, transportation facilities, signage structures, and industrial buildings, where lightweight construction, surface finishes, and ease of fabrication are important considerations.
The “house facades with stone” aesthetic — popular in residential and mixed-use developments — can be achieved with marble-pattern aluminum composite panels that provide a stone-like appearance with lower weight compared with natural stone materials. Marble-pattern ACP products are often selected for projects where designers want a decorative stone effect while considering factors such as structural requirements, installation efficiency, and budget. The wide range of available patterns allows architects and designers to create different facade styles while maintaining the advantages of aluminum composite materials.
Metal Composite Cladding vs Other Exterior Cladding Materials
Here is how the major systems compare on the factors that decide most specifications:
| Cladding Material | Weight | Durability | Maintenance | Fire Performance |
|---|---|---|---|---|
| Aluminum composite panel (PE core) | Low | Depends on coating, core, and environment | Low to moderate | Fire performance depends on core material and tested system; PE cores have limited fire resistance compared with fire-retardant cores |
| Aluminum composite panel (FR core) | Low | Depends on coating, core, and installation conditions | Low to moderate | Improved fire performance; may meet specific standards when tested as part of a complete wall assembly |
| Solid aluminum cladding | High | Long service life when properly maintained | Low to moderate | Non-combustible aluminum material; system performance depends on design and installation |
| Steel cladding | High | Long service life with appropriate coatings; corrosion resistance depends on surface treatment | Moderate; coating maintenance may be required | Generally non-combustible material; assembly performance depends on system design |
| Zinc cladding | High | Long service life; develops a protective patina over time | Low | Non-combustible material |
| Fiber cement | Medium | Depends on product quality, coating, and exposure conditions | Moderate; maintenance varies by finish | Often achieves good fire performance depending on product and testing |
| Natural stone veneer | Very high | Long service life when properly installed | Low to moderate | Non-combustible material; installation system affects overall performance |
| Glass curtain wall | Medium | Depends on glass type, framing system, and maintenance | Low to moderate | Fire performance varies by glass type and curtain wall assembly |
Metal. Aluminum and steel are two common metal substrates used in composite cladding systems. Aluminum is widely used because it offers a high strength-to-weight ratio, good corrosion resistance, and excellent formability for applications such as routed and cassette panel systems. Steel composite panels are also used in applications where higher mechanical strength or impact resistance is required. Both aluminum and steel composite cladding systems use a similar sandwich structure, combining metal skins with a core material to achieve the desired performance characteristics.
Aluminum. Within aluminum cladding options, the alloy and coating system are important factors that influence panel performance. Different aluminum alloys may be selected depending on the application requirements, including interior use, exterior facades, and environmental exposure conditions. The PVDF coating specification plays an important role in weather resistance and color retention, with AAMA 2605-compliant coatings designed to provide enhanced durability and long-term performance under demanding outdoor conditions compared with many standard coating systems.
U.S. Fire Code and Building Height. Fire performance requirements are an important consideration for architects and specifiers in the United States, and the applicable requirements depend on factors such as building height, construction type, occupancy, and local code adoption. Under the 2021 IBC Section 1406, certain exterior wall applications may require non-combustible or limited-combustible materials depending on the project classification and code requirements. PE-core aluminum composite panels contain a combustible core, so their use must be evaluated based on the specific building requirements and tested wall assembly. The NFPA 285 test protocol evaluates the fire performance of exterior wall assemblies, including the interaction between cladding panels, subframes, insulation, and other components. Whether an FR mineral-core panel assembly meets NFPA 285 requirements, or whether another panel system is acceptable, depends on the tested assembly and the requirements of the local authority having jurisdiction. Always verify fire performance compliance with the applicable building code and confirm that the complete wall assembly has been tested where required, rather than evaluating the panel product alone.
Natural Stone and Stone Veneers. Real stone and stone veneer cladding provide a natural appearance with unique textures and patterns that aluminum composite panels are designed to imitate rather than replicate. Stone systems can offer excellent durability, but their weight and installation requirements must be considered during facade design. For example, a 2-inch granite panel can weigh approximately 28 lb/ft², which typically requires stronger support systems and additional structural considerations compared with lightweight composite panels. Stone cladding also requires careful detailing of anchors, joints, and moisture management to maintain long-term performance, especially in large exterior facade applications.
Our marble-finish aluminum composite panels provide a stone-inspired appearance with a lightweight alternative to traditional stone cladding. Compared with natural stone systems, ACP panels can help reduce facade dead loads and simplify installation requirements due to their lower weight. However, the suitability of any cladding system depends on project-specific factors, including structural conditions, building height, wind loads, and applicable code requirements. The right choice depends on whether the design priority is cost efficiency, installation practicality, long-term maintenance, or the authentic texture and material characteristics of natural stone.
Glass. Glass curtain wall systems provide transparency and a modern facade appearance that opaque cladding systems cannot offer. Their thermal performance depends heavily on the glazing type, frame design, and overall facade assembly. High-performance insulated glazing units can achieve low U-values, while insulated metal composite cladding systems may provide comparable thermal performance in opaque areas with different weight, cost, and installation considerations.
Zinc Metal Cladding Systems. Zinc is a premium metal cladding material valued for its natural appearance, corrosion resistance, and long service life. Its patina develops gradually through atmospheric exposure and creates a protective surface layer. The final appearance and development speed vary depending on climate and exposure conditions. Zinc cladding is often selected for projects where material character and durability are important, although its higher cost limits its use compared with more economical facade materials. Aluminum composite panels with zinc-effect PVDF finishes provide a consistent visual alternative where budget and installation efficiency are priorities.
Copper Building Facade. Copper is valued for its distinctive appearance, durability, and natural patina development over time. Its surface gradually changes from its original metallic color to darker tones and eventually a green patina depending on environmental conditions. Due to higher material and installation costs, copper cladding is typically used for projects where architectural appearance and long-term material character are key considerations. Copper-effect PVDF aluminum composite panels offer a more consistent appearance and lightweight alternative for projects seeking a similar visual style. Copper facade systems also require proper detailing when combined with other metals to reduce the risk of galvanic corrosion.
How to Choose the Right Metal Composite Cladding System
Five selection factors decide most of the specification work on building facades:
| Factor | What to specify | Why it matters |
|---|---|---|
| Fire performance requirement | PE core, FR mineral core, or other tested assembly according to project requirements | Fire performance depends on the complete wall assembly, building type, and applicable code requirements |
| Coastal/industrial exposure | Appropriate aluminum alloy and durable coating system such as PVDF for demanding environments | Helps improve resistance to UV exposure, moisture, salt spray, and pollutants |
| Design intent (flat vs. curved) | Select panel thickness, aluminum skin thickness, and fabrication method based on the required shape | Panel construction affects bending capability, flatness, and long-term performance |
| Facade height and wind load | Select panel thickness and subframe design based on engineering calculations and local wind conditions | Wind pressure, building height, and support structure determine system requirements |
| Sustainability/LEED credits | Recycled-content aluminum and available environmental documentation | Supports sustainability reporting and green building requirements |
Worth checking: Verify your project’s local jurisdiction adopts the current IBC edition and any state amendments before specifying panel fire performance — California, New York, and Texas each apply code amendments that affect which test standard governs.
Factory-direct aluminum composite panels typically cost significantly less than locally stocked alternatives — the gap is most pronounced on large-run commercial projects where panel count reduces unit cost. Request a project-specific quote for current pricing; installed system cost varies by subframe complexity, local labor rates, and whether fire-rated core is required. Projects requiring custom aluminum composite panel finishes — mirror, brushed, or stone-effect patterns — carry a modest premium over standard solid colors.
When comparing supplier quotes, the most common hidden cost is the difference between polyester and PVDF coatings, since some suppliers quote polyester as standard and PVDF as an upgrade. Always request the coating grade in writing and confirm it against the applicable coating performance standard — such as AAMA 2605 or AAMA 2604 — but verify with the local authority having jurisdiction which standard applies to your project, as requirements vary by jurisdiction and application. Refer to the AAMA 2604 and 2605 testing protocols[8] for general reference.
Maintenance and Long-Term Durability of Metal Composite Cladding Facades
Aluminum composite cladding is genuinely low maintenance — but “low” is not zero. A practical schedule:
Annual washing with a mild detergent (pH 6–8) and soft cloth removes atmospheric deposits before they bond to the PVDF surface. High-pressure washing should be approached with caution — excessive pressure can potentially damage sealant joints and surface finishes; consult the panel manufacturer’s maintenance guidelines and confirm any pressure limits with the local authority or manufacturer before proceeding.
Sealant inspection every 3–5 years. Counterintuitively, the panel itself is rarely the failure point on aging facades — it is the silicone sealant at joints, which most maintenance schedules ignore entirely until water is already behind the wall. Silicone has a 10–20 year service life depending on UV exposure; re-sealing before failure prevents water ingress. Most of the water damage we see on commercial facades that are five-plus years old traces back to sealant, not panel degradation.
Panel replacement for isolated damage is straightforward in cassette and rail systems: individual panels can be removed and swapped without disturbing adjacent cladding. This is a meaningful operational advantage over stone and fiber cement, where panel-matching after years of weathering is difficult.
The single most common service issue reported by customers managing commercial building facades is localized corrosion at fastener points — almost always traceable to mismatched metals in the subframe assembly (steel fasteners into aluminum extrusions without isolation tape). Use aluminum or stainless fasteners throughout, and the problem does not occur.
Properly specified and maintained, a PVDF-coated aluminum composite facade is a 25–30 year system on its first coating cycle, after which ACP panel recoating options can extend service life further. That lifecycle profile — combined with the wide range of design options and the durability advantages of factory-applied PVDF — is the most honest benchmark against which to compare metal cladding materials at the specification stage.
FAQ
What Is Metal Composite Cladding?
Metal composite cladding is a panel system consisting of two thin metal skins, typically aluminum, bonded to a lightweight core material such as polyethylene or mineral-filled compound. The sandwich construction creates a rigid, flat sheet used to clad building facades and exterior walls. Panels weigh roughly one-fifth of solid aluminum at equivalent thickness, making them easier to handle and install. They are widely specified across the United States for commercial office buildings, retail centers, and institutional facilities requiring durable, weather-resistant exterior finishes.
What about Aluminum Cladding System?
An aluminum cladding system uses aluminum-faced composite panels or solid aluminum sheets installed over a building’s structural frame to create a finished exterior envelope. In the United States, aluminum composite material systems are governed by ASTM standards and must meet NFPA 285 fire-spread requirements when used in mid-rise and high-rise construction. Common system types include dry-set cassette systems, rainscreen assemblies, and pressure-equalized panel systems. Aluminum’s corrosion resistance, low maintenance requirements, and broad finish availability make it one of the most specified exterior cladding materials in the country.
Sources
[1] E84 Standard Test Method for Surface Burning … — store.astm.org
[2] NFPA 285 Compliant Wall Assemblies & Requirements — rmeadows.com
[3] AAMA 2605-05 – Voluntary Specification, Performance … — downloads.regulations.gov
[4] Understanding AAMA 2605 Standards for … — highperformancecoatings.org
[5] CHAPTER 14 EXTERIOR WALLS – ICC Digital Codes — codes.iccsafe.org
[6] Using NFPA 285 for fire performance tests of exterior wall … — csemag.com
[7] CHAPTER 16 STRUCTURAL DESIGN – ICC Digital Codes — codes.iccsafe.org
[8] AAMA 2604-05 – Voluntary Specification, Performance … — newarch.amicoglobal.com


